Located on Carlow University’s campus in Pittsburgh, Pennsylvania, St. Joseph Hall is a 27,275 SF renovation originally constructed in 1929 and modernized to support updated recreational and athletic programming within the existing structure.
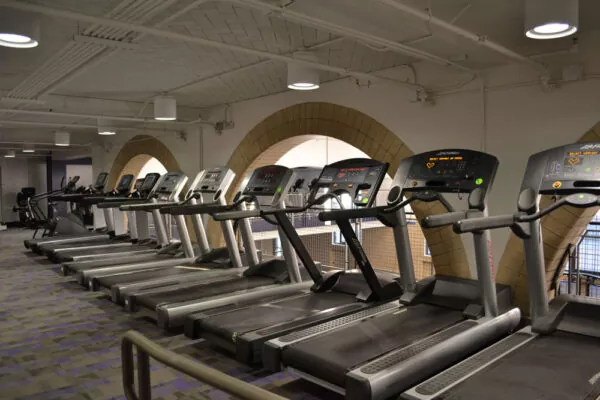
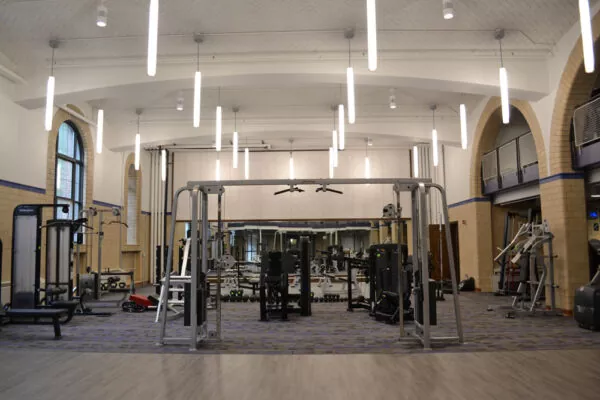
The interior renovation reconfigured the building for fitness, wellness, and recreation uses, including a gymnasium, strength and cardio training areas, dance and studio rooms, offices, and supporting locker and recovery facilities. Franjo Construction performed the work within the constraints of the existing structure, integrating new layouts and upgraded building systems throughout the facility.
Site logistics were defined by hillside access and a single campus roadway, requiring alternative material delivery methods. Materials were hoisted into the lower level for staging and installation, with construction activity coordinated around existing site conditions, including a mature tree within the courtyard.
The scope encompassed a full interior redevelopment of the building, aligning spatial reconfiguration and system upgrades with the original structure while supporting multiple program areas across the facility.